
Open House Sat, Nov 7th 02:00 PM - 04:00 PM


Address
808 Sw Regency Ter, Portland, OR
Price
$ 1,099,900
Property Attributes
- MLS#248254336
- TypeSingle Family
- Listing Status Active
- CountyWASHINGTON
- CityPortland
- Area148
- NeighborhoodCatlin Crest
- Zip97225
- StyleTraditional
- Year Built1992
- Taxes$ 15471
- Price$ 1,099,900
- Bedrooms4
- Full Bathrooms2
- Half Bathrooms1
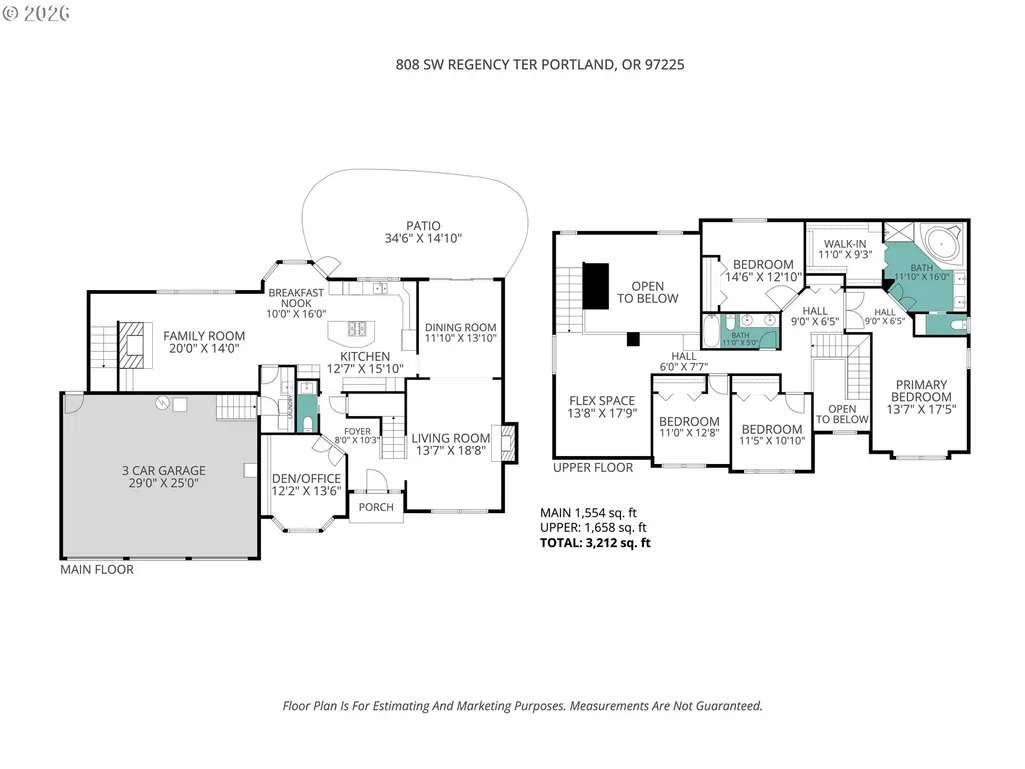
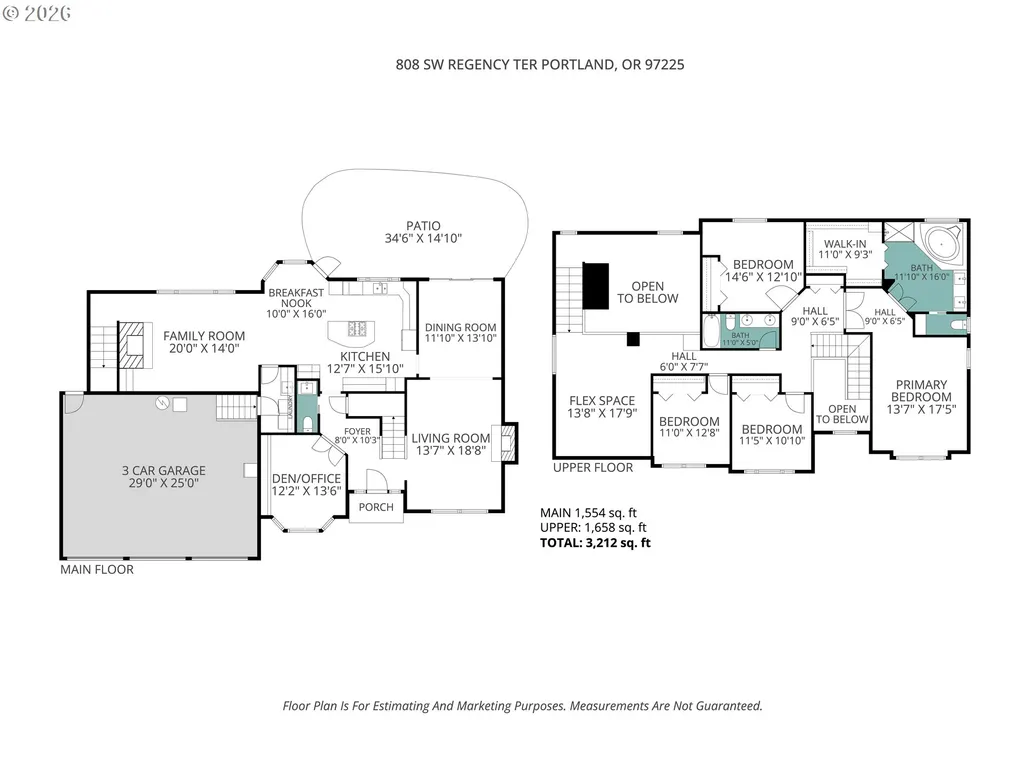
- Sqr Footage3212
- Lot Size0.22 Acres
Data Source:
Regional Multiple Listing Service (RMLSOR)
Property Description
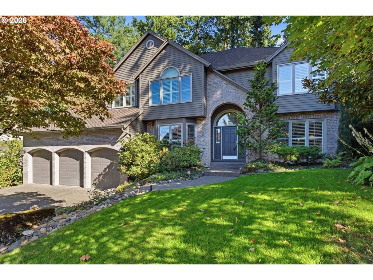
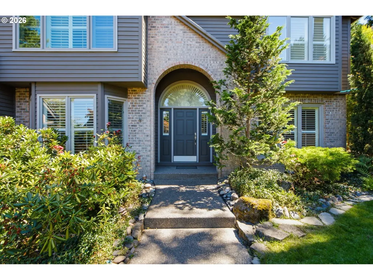
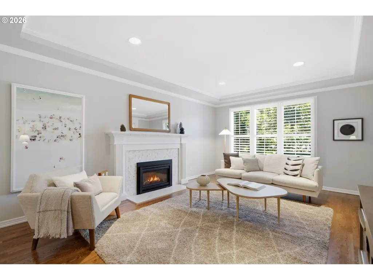
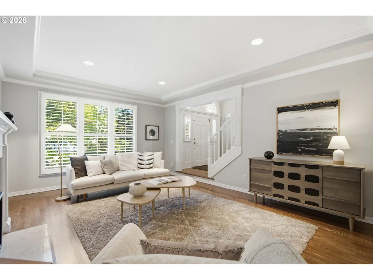
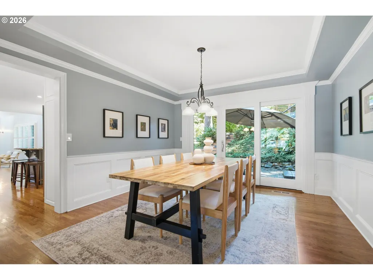
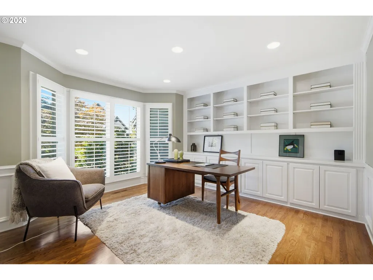
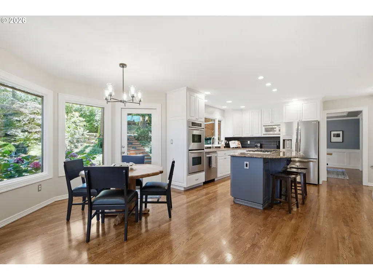
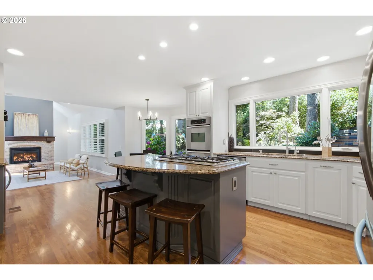
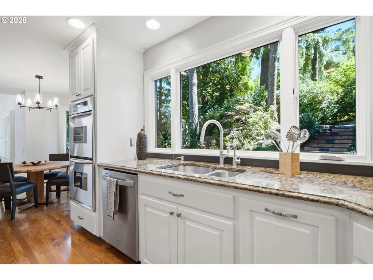
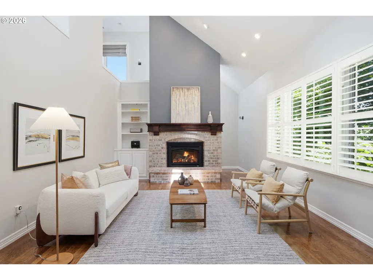
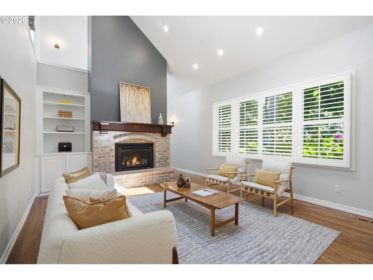
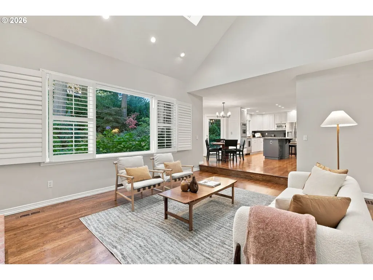
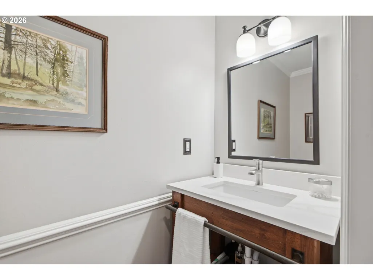
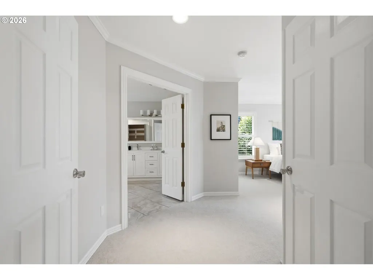
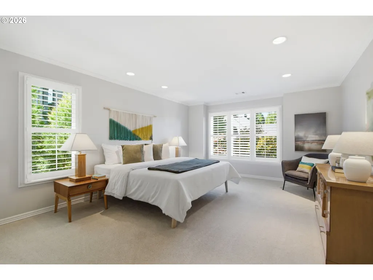
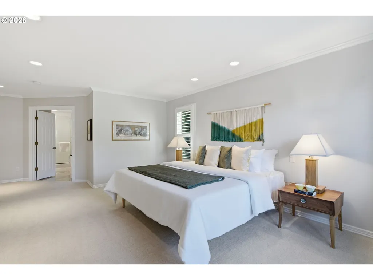
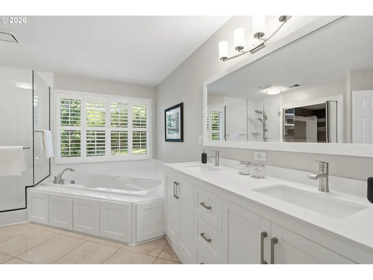
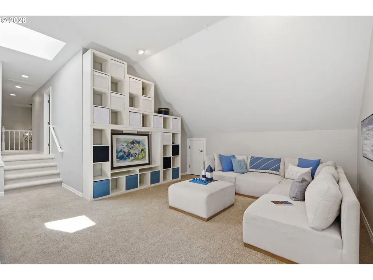
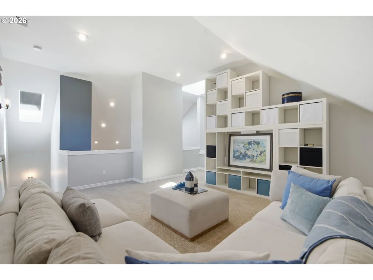
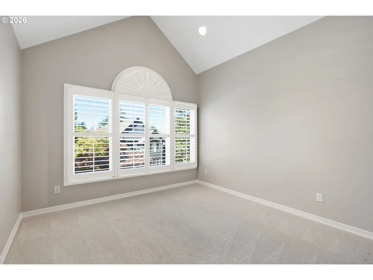
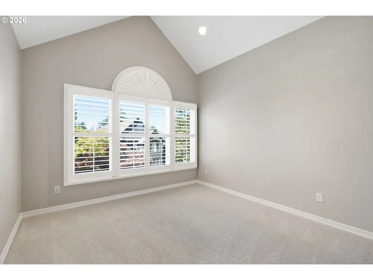
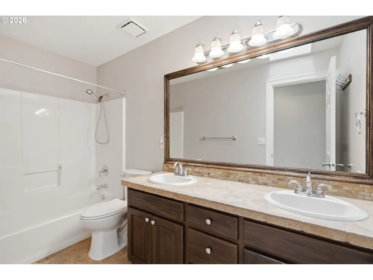
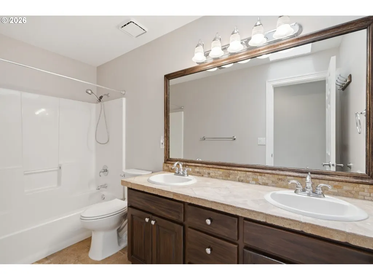
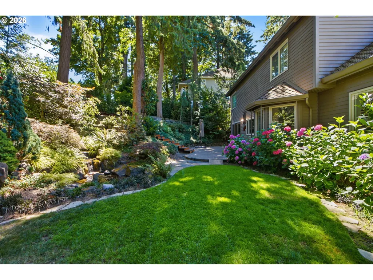
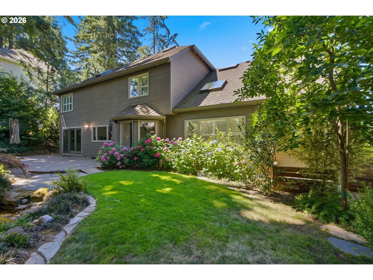
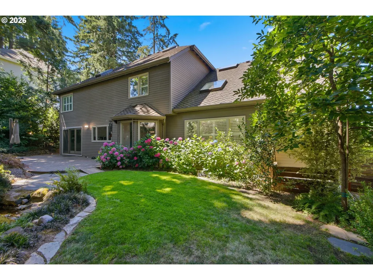
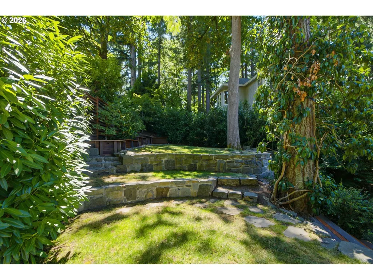
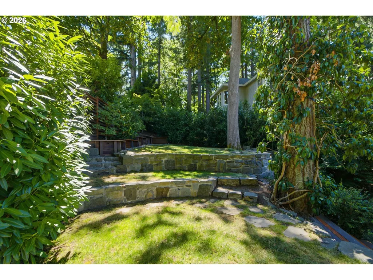
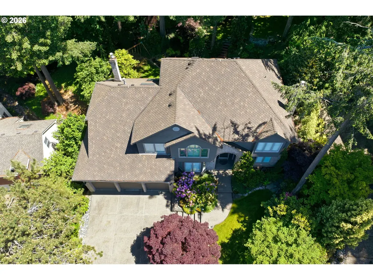
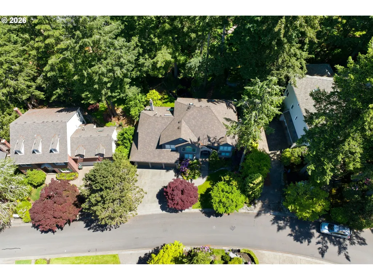
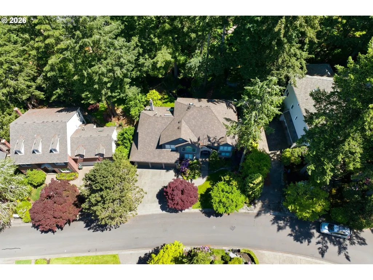
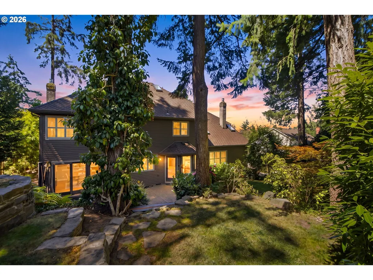
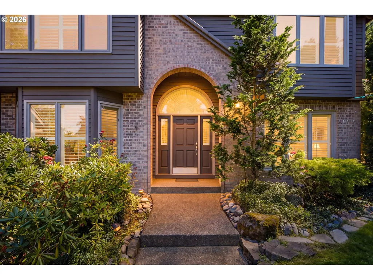
Impeccably maintained and truly turnkey, this beautifully appointed custom-built home in the gated community of Catlin Crest offers a rare opportunity to move in and enjoy from day one—without remodeling, deferred maintenance, or a long project list. With a Portland address and desirable Washington County location, the home combines convenient access to the city with a peaceful, park-like setting.The bright, timeless kitchen features premium granite countertops and brand-new appliances, while the thoughtfully designed floor plan provides both elegant entertaining space and comfortable everyday living. A formal living room, expansive light-filled family room with vaulted ceilings, gleaming hardwood floors, cozy fireplaces, high ceilings, generous bedrooms, and flexible spaces create a warm and versatile interior.Major improvements include a newer 50-year roof, HVAC zoning system, hardwood flooring, plantation shutters, updated doors and windows, interior and exterior paint, carpeting, and new appliances—allowing the next owner to focus on enjoying the home rather than renovating it.The expansive, extensively landscaped backyard is a private retreat, with mature plantings, rockeries, a distinctive amphitheater/play area, and a dramatic naturalistic waterfall and pond crafted from large basalt boulders. The setting is truly peaceful and relaxing.Behind the secure gates of Catlin Crest, this home offers privacy, tranquility, and an easy lock-and-leave lifestyle. This beautiful home at 808 SW Regency Terrace is an exceptional opportunity for buyers looking to be settled before the holidays and enjoy a truly move-in-ready residence.
| Elementary School | Middle School | High School |
|---|---|---|
| W Tualatin View Elementary School | Cedar Park Middle School | Beaverton High School |
| Price History | |
|---|---|
| 8/3/2026 | Listed $1,275,000 |
| 8/14/2026 | 3$1,249,000 |
| 9/3/2026 | 4$1,199,900 |
| 10/1/2026 | 9$1,099,900 |
General Features
| Sewer | PublicSewer |
|---|---|
| Heating | ForcedAir95Plus |
| Cooling | CentralAir |
| Roof | Composition |
| Appliances | BuiltinOven,Cooktop,Dishwasher,Disposal,DownDraft,FreeStandingRefrigerator,GasAppliances,Granite,Island,StainlessSteelAppliance,WineCooler |
| HOA Fee | 1410.0 |
| Garage Spaces | 3.0 |
| Architectural Style | Traditional |
| Year Built | 1992 |
| Stories Count | 2 |
| Property Subtype | SingleFamilyResidence |
| Tax Year | 2026 |
| Parcel Number | R2000126 |
| Assoc Fee Paid Per | Annually |
| County | Washington |
| Property Type | Residential |
| Association Amenities | Gated,Management,RoadMaintenance,SnowRemoval |
| HOA | Yes |
| Subdivision Name | Catlin Crest |
| Full Baths | 2 |
| Status | Active |
| Directions | Barnes/Miller up to Catlin Crest Drive,Gated entrance,L on Regency |
| High School | Beaverton |
| City | Portland |
| Disclosures | Disclosure |
| MLS Area | _148 |
| Lot Size Square Feet | 9583.0 |
| Listing Terms | Cash,Conventional,FHA,VALoan |
| Elementary School | W Tualatin View |
| Tax Annual Amount | 15471.12 |
| Middle/Junior High School | Cedar Park |
| Property Condition | UpdatedRemodeled |
| Standard Status | Active |
| Accessory Dwelling Unit Y/N | No |
| ViewDescription | Seasonal,TreesWoods |
| Legal Description | CATLIN CREST NO.2,LOT 36,ACRES 0.22 |
| SeniorCommunityYn | False |
| ADU | False |
Interior Features
| Interior Amenities | GarageDoorOpener,Granite,HardwoodFloors,HighCeilings,Skylight,SoakingTub,Sprinkler,TileFloor,VaultedCeiling,WalltoWallCarpet,WasherDryer |
|---|---|
| Basement | CrawlSpace |
| Total Fireplaces | 2 |
| Fireplace Features | Gas |
| Hot Water | Gas |
| Window Features | VinylFrames |
| Total Bathrooms | 2.1 |
| FuelDescription | Gas |
| Total Bedrooms | 4 |
| Total Baths | 3 |
| 1/2 Baths | 1 |
Exterior Features
| Exterior Amenities | Fenced,Patio,Sprinkler,WaterFeature |
|---|---|
| Parking Features | Driveway |
| Lot Features | Gated,GentleSloping,Seasonal,Secluded,Trees |
| Water Source | PublicWater |
| Total Parking | 3.0 |
| Garage Type | Attached |
| Exterior Description | Brick,Cedar |
| Foundation Details | ConcretePerimeter |
| Building Area Total | 3212.0 |
| Lot Size Acres | 0.22 |
| Road Surface Type | Paved |
Amenities
- Foreclosure
- Views
- Short Sale
- New Construction
- Adult 55+
- Lease To Own
- No HOA Fees
- Furnished
- Primary On Main
- Air Conditioning
- Seller Finance
- Green
- Fixer Upper
- Horse
- Golf
- Fireplace
- Deck
- Garage
- Basement
- Pool
Property vs Single Family Average in 97225
Price
Taxes
Year Built
Visits
In The Neighborhood
Open House
Portland
$ 1,250,000
- Type
- Single Family
- Size
- 4,168 SqFt
- Rooms
- 5 Beds + 3.5 Baths
 Think Real Estate
 The content relating to real estate for sale on this website comes in part from the MLS of Central Oregon. Real estate listings held by Brokerages other than Alpine Real Estate are marked with the Reciprocity/IDX logo, and detailed information about these properties includes the name of the listing Brokerage. © MLS of Central Oregon (MLSCO).
This content last updated on November 6, 2026 9:37 PM UTC Some properties which appear for sale on this website may subsequently have sold or may no longer
