
Open House Sat, Nov 7th 02:00 PM - 04:00 PM - Views - Eco Friendly
Address
1001 Sw Summit View Dr, Portland, OR
Price
$ 1,250,000
Property Attributes
- MLS#221451030
- TypeSingle Family
- Listing Status Active
- CountyWASHINGTON
- CityPortland
- Area148
- NeighborhoodCATLIN CREST
- Zip97225
- StyleContemporary,CustomStyle
- Year Built1987
- Taxes$ 18259
- Price$ 1,250,000
- Bedrooms5
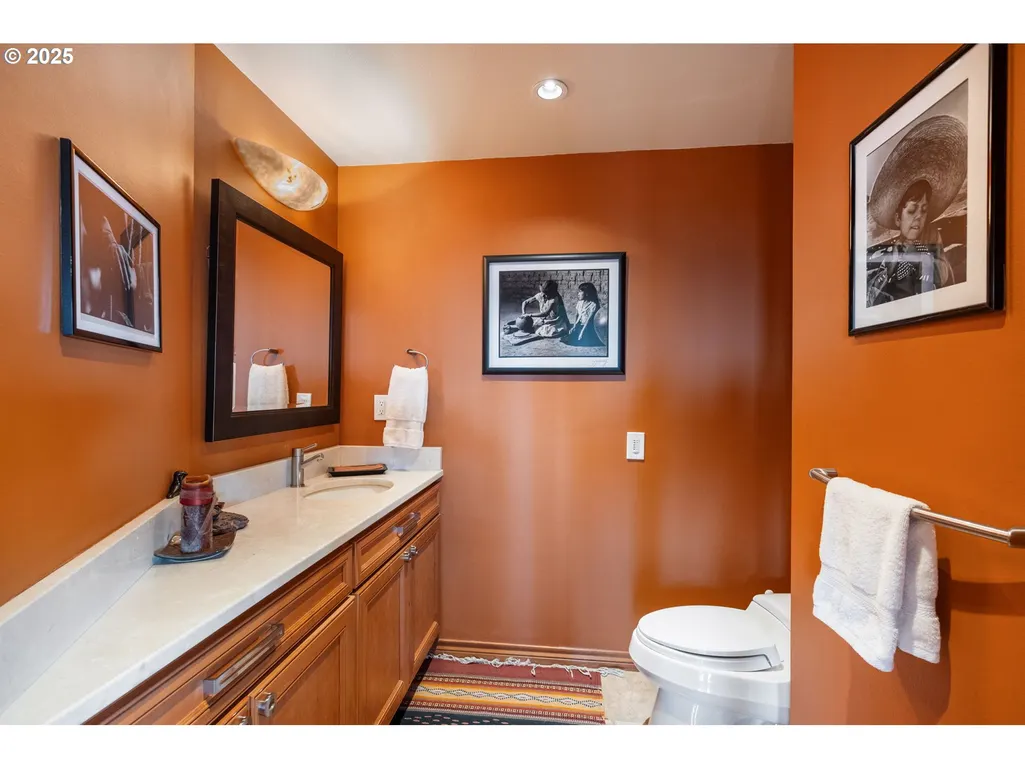
- Full Bathrooms3
- Half Bathrooms1
- Sqr Footage4168
- Lot Size0.24 Acres
Data Source:
Regional Multiple Listing Service (RMLSOR)
Property Description
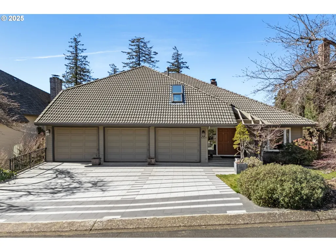
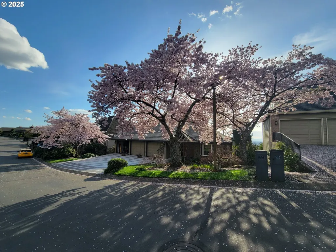
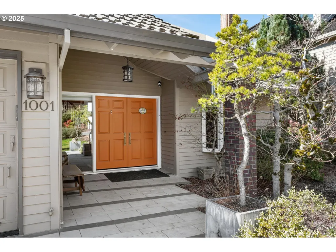
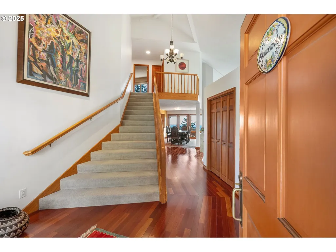
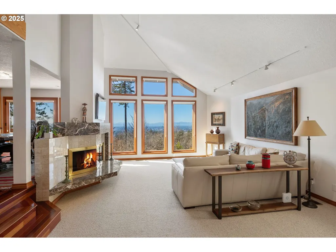
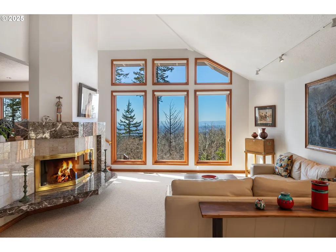
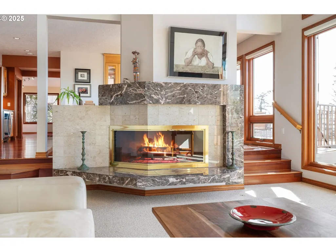
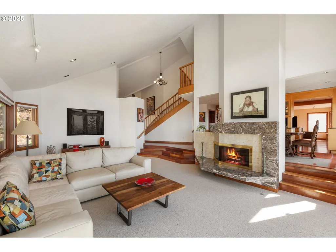
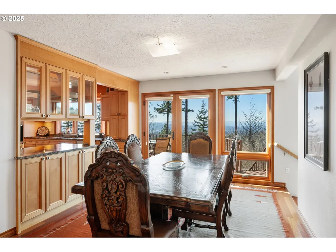
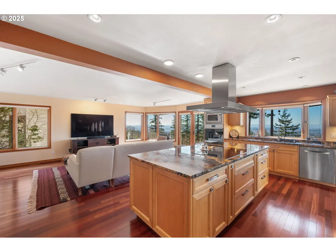
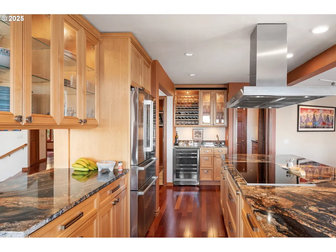
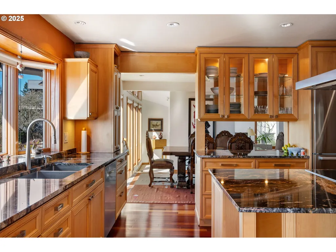
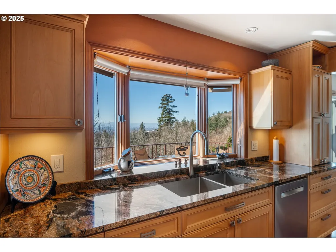
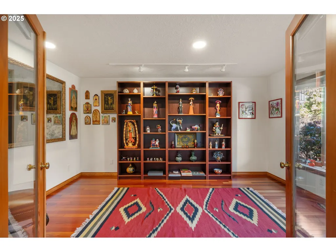
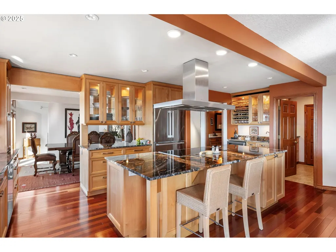
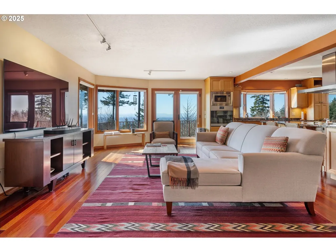
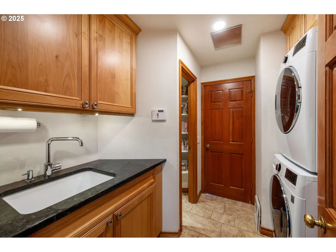
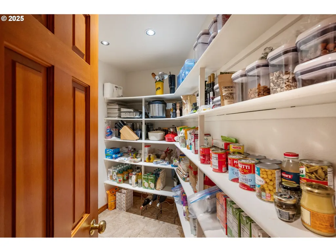
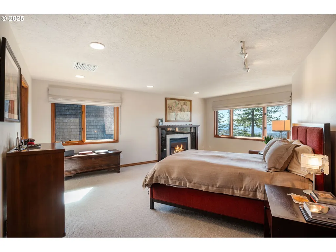
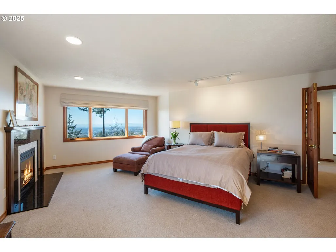
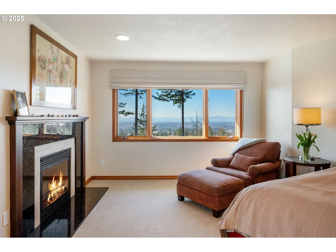
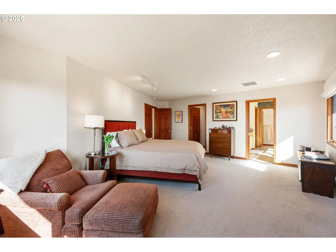
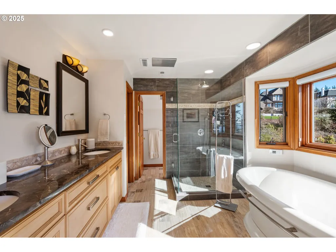
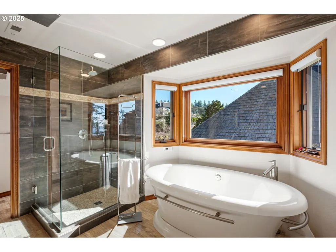
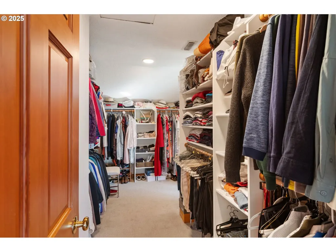
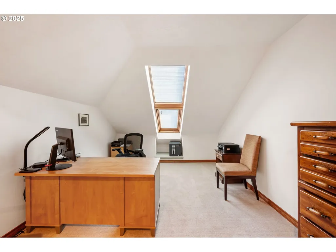
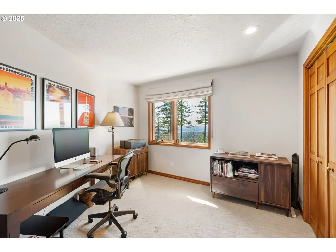
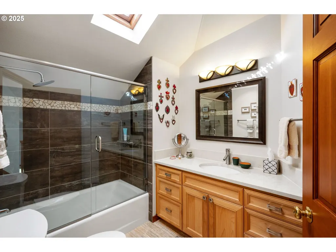
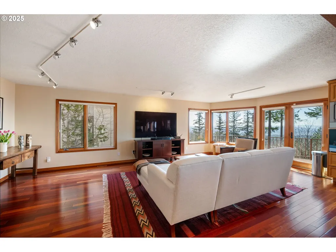
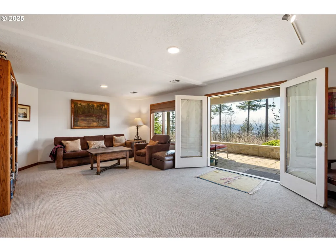
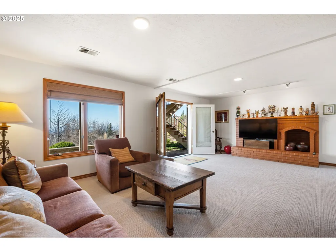
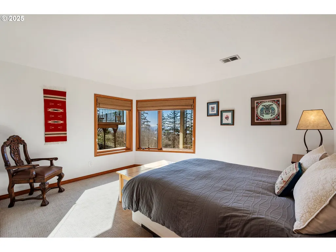
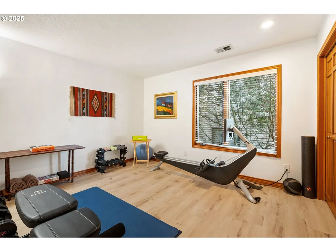
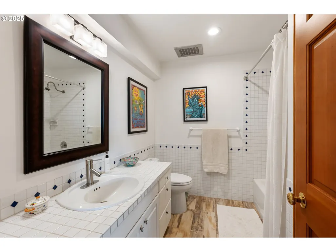
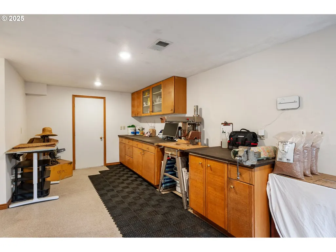
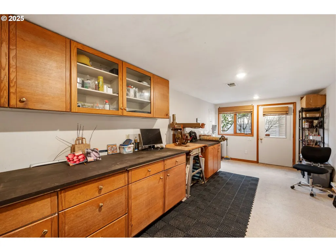
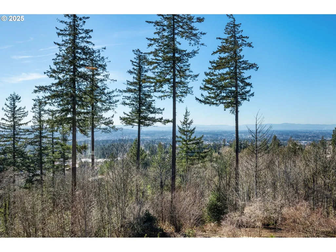
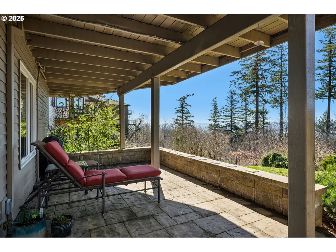
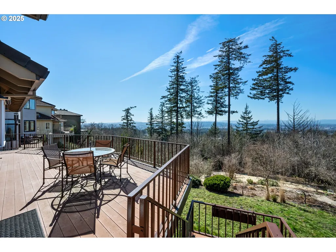
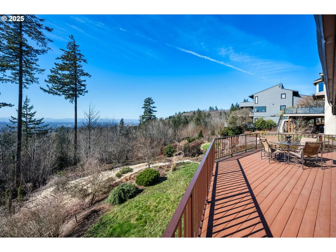
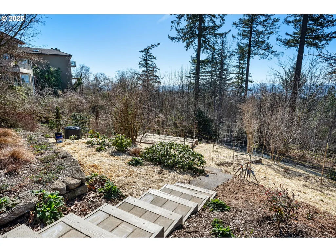
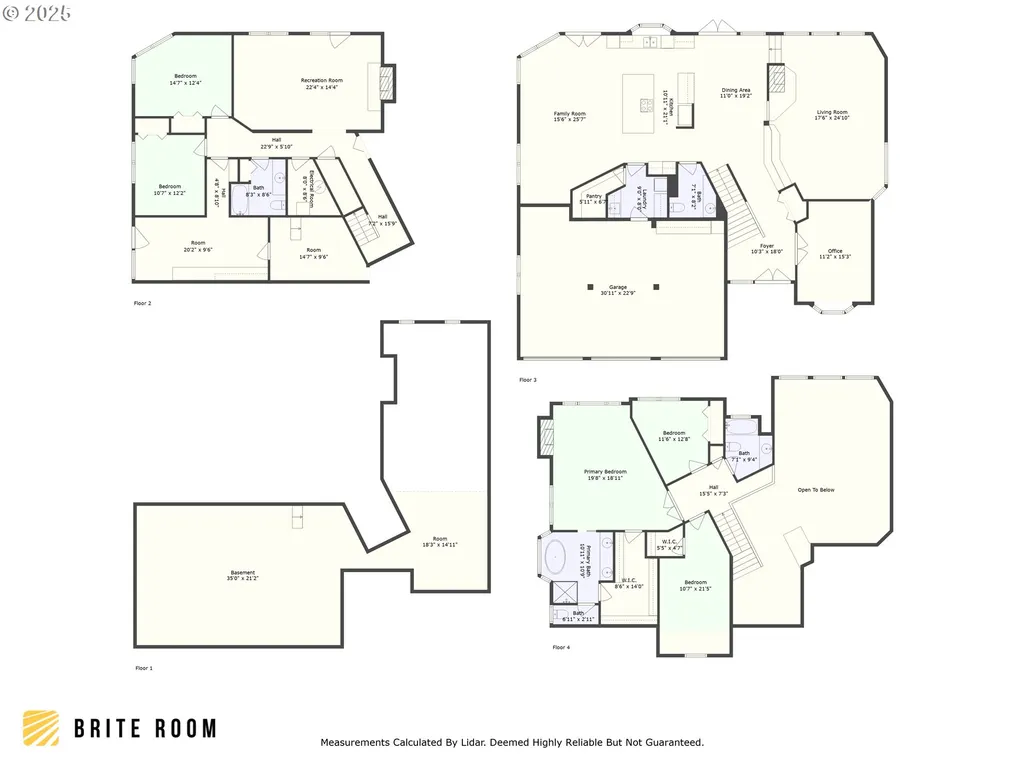
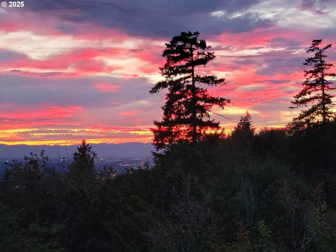
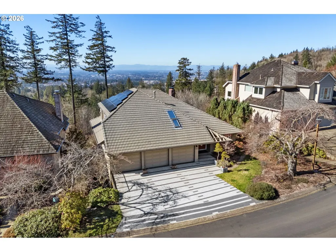
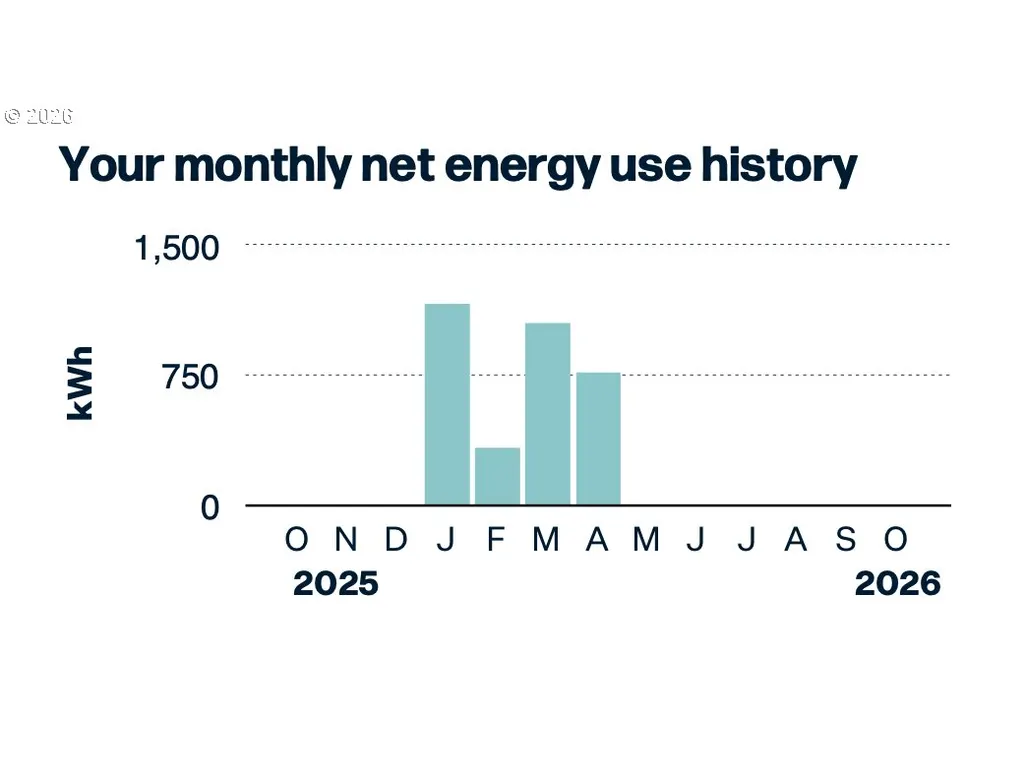
Elegance meets solar-powered contemporary in quiet, coveted Summit View Neighborhood with endless, show-stopping views. Grand foyer, bright, open living area adjacent formal dining, generous office, and gourmet kitchen with stunning Brazilian Sedna granite countertops, all new appliances including Miele induction cooktop with smart hood, and wet bar with wine cooler. Three beds and two baths up, including primary suite with jetted tub and walk-through closet. The daylight basement offers a family room overlooking the patio, eco-lawn, and native landscaping. Updates includes high efficiency heat pump HVAC and water heater, 4.62Kw solar array, 240v EV charger, R50 attic insulation and air sealing for energy efficiency, and so much more. Tucked away you’ll discover a secret workshop with workbench, cutoff saw, gas powered Gen-Pro 7500w generator and walk-in crawl space with abundant storage. Finally, connect with nature via the terraced landscape with edible garden, raised beds with irrigation and pest-protection. Located for easy access to downtown Portland, Cedar Hills, Beaverton, St. Vincent hospitals, and SW private schools. Convenient grocery shopping at the base of the neighborhood. [Home Energy Score = 8. HES Report at https://rpt.greenbuildingregistry.com/hes/OR10236190]
| Elementary School | Middle School | High School |
|---|---|---|
| W Tualatin View Elementary School | Cedar Park Middle School | Beaverton High School |
| Price History | |
|---|---|
| 10/27/2026 | Listed $1,250,000 |
General Features
| Sewer | PublicSewer |
|---|---|
| Heating | ForcedAir,HeatPump |
| Cooling | HeatPump |
| Roof | Tile |
| Appliances | BuiltinOven,CookIsland,Cooktop,Dishwasher,Disposal,ENERGYSTARQualifiedAppliances,FreeStandingRefrigerator,Granite,InductionCooktop,Microwave,Pantry,PlumbedForIceMaker,RangeHood,StainlessSteelApplianc |
| HOA Fee | 1000.0 |
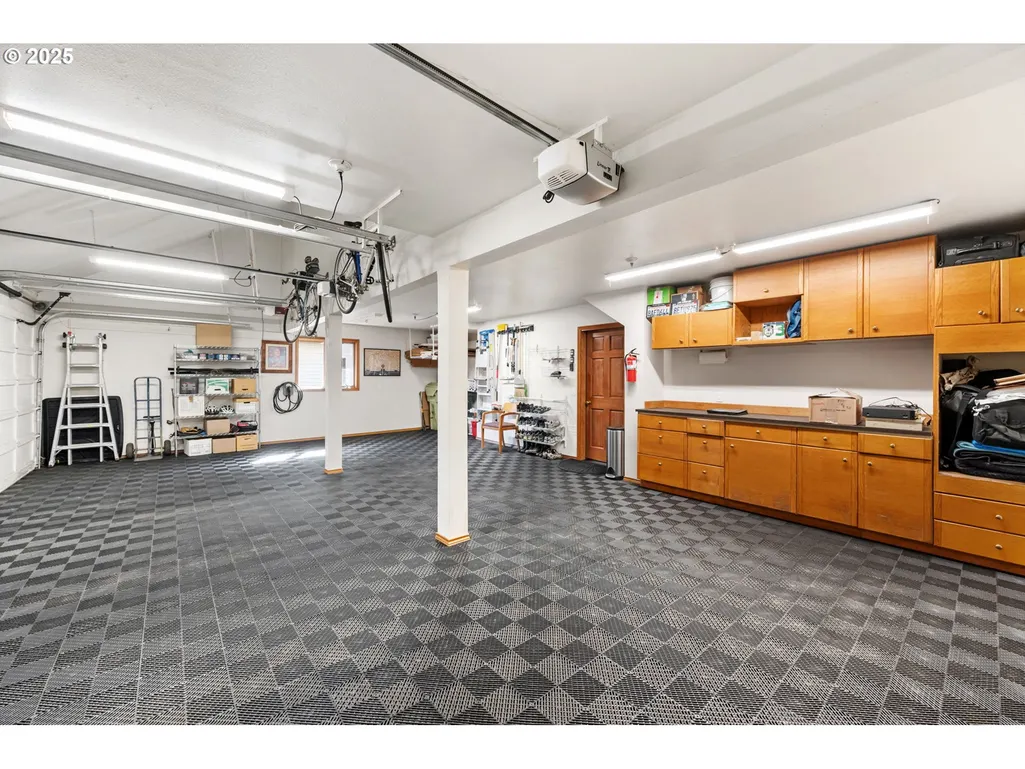
| Garage Spaces | 3.0 |
| Architectural Style | Contemporary,CustomStyle |
| Security Features | Entry,SecuritySystem |
| Year Built | 1987 |
| Stories Count | 3 |
| Property Subtype | SingleFamilyResidence |
| Tax Year | 2026 |
| Parcel Number | R1375470 |
| Accessibility | AccessibleEntrance,GarageonMain,Parking |
| HOA Fee 2 | 1000.0 |
| Assoc Fee Paid Per | Annually |
| County | Washington |
| Property Type | Residential |
| Association Amenities | Commons,SnowRemoval |
| HOA | Yes |
| Subdivision Name | CATLIN CREST |
| Full Baths | 3 |
| Status | Active |
| Directions | SW Burnside Rd to SW Catlin Crest Dr follow north around bend to SW Summit View Dr house on R |
| High School | Beaverton |
| City | Portland |
| Disclosures | Disclosure |
| MLS Area | _148 |
| Lot Size Square Feet | 10454.0 |
| Listing Terms | Cash,Conventional,FHA,VALoan |
| HOA Fee 2 Frequency | OneTime |
| Elementary School | W Tualatin View |
| Tax Annual Amount | 18259.44 |
| Middle/Junior High School | Cedar Park |
| Property Condition | Resale |
| Virtual Tour | https://my.matterport.com/show/?m=4AMEGpgKFCt&brand=0&mls=1& |
| Standard Status | Active |
| Accessory Dwelling Unit Y/N | No |
| ViewDescription | Territorial,TreesWoods,Valley |
| Legal Description | SUMMIT VIEW NO.2,LOT 28,ACRES 0.24 |
| SeniorCommunityYn | False |
| ADU | False |
Interior Features
| Interior Amenities | GarageDoorOpener,HardwoodFloors,HeatedTileFloor,HighCeilings,JettedTub,Laundry,Skylight,SoakingTub,TileFloor,VaultedCeiling,WalltoWallCarpet,WasherDryer,WoodFloors |
|---|---|
| Basement | Daylight,Finished |
| Total Fireplaces | 3 |
| Fireplace Features | Gas |
| Hot Water | Electricity,Tank |
| Window Features | DoublePaneWindows,WoodFrames |
| Total Bathrooms | 3.1 |
| FuelDescription | Electricity,Gas |
| Total Bedrooms | 5 |
| Total Baths | 4 |
| 1/2 Baths | 1 |
Exterior Features
| Exterior Amenities | CoveredPatio,Deck,Garden,Patio,Porch,PublicRoad,RaisedBeds,Workshop,Yard |
|---|---|
| Parking Features | Driveway,EVReady |
| Lot Features | GentleSloping,IrrigatedIrrigationEquipment,Seasonal,Sloped,Terraced,Trees |
| Water Source | PublicWater |
| Total Parking | 3.0 |
| Garage Type | Attached |
| Exterior Description | Cedar |
| Foundation Details | ConcretePerimeter |
| Building Area Total | 4168.0 |
| Lot Size Acres | 0.24 |
| Road Surface Type | Paved |
Amenities
- Foreclosure
- Views
- Short Sale
- New Construction
- Adult 55+
- Lease To Own
- No HOA Fees
- Furnished
- Primary On Main
- Air Conditioning
- Seller Finance
- Green
- Fixer Upper
- Horse
- Golf
- Fireplace
- Deck
- Garage
- Basement
- Pool
Property vs Single Family Average in 97225
Price
Taxes
Year Built
Visits

 The content relating to real estate for sale on this website comes in part from the MLS of Central Oregon. Real estate listings held by Brokerages other than Alpine Real Estate are marked with the Reciprocity/IDX logo, and detailed information about these properties includes the name of the listing Brokerage. © MLS of Central Oregon (MLSCO).
This content last updated on November 6, 2026 9:37 PM UTC Some properties which appear for sale on this website may subsequently have sold or may no longer
