
Open House Sat, Nov 7th 02:00 PM - 03:30 PM - New Construction
Address
6481 Se Ramona St # A, Portland, OR
Price
$ 700,000
Property Attributes
- MLS#460678247
- TypeSingle Family
- Listing Status Active
- CountyMULTNOMAH
- CityPortland
- Area143
- NeighborhoodWoodstock
- Zip97206
- StyleCraftsman
- Year Built2026
- Taxes$ 1535
- Price$ 700,000
- Bedrooms4
- Full Bathrooms3
- Half Bathrooms1
- Sqr Footage2382
Data Source:
Regional Multiple Listing Service (RMLSOR)
Property Description
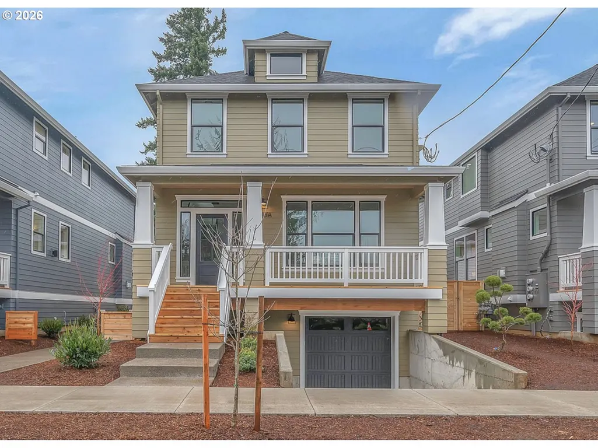
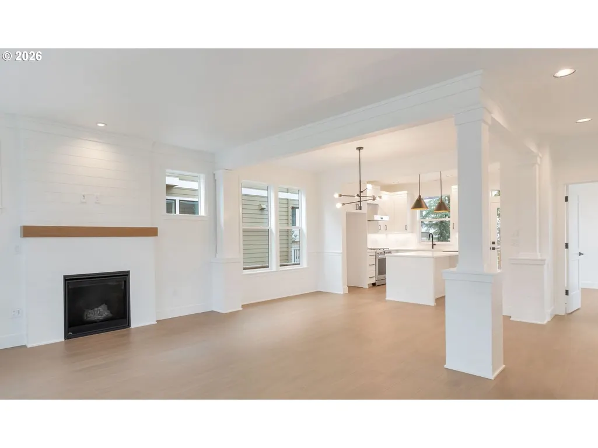
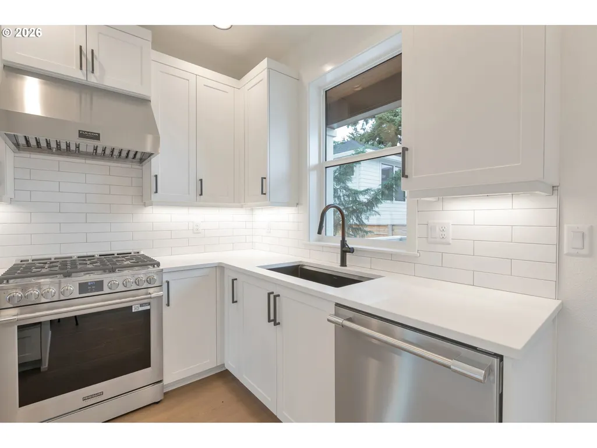
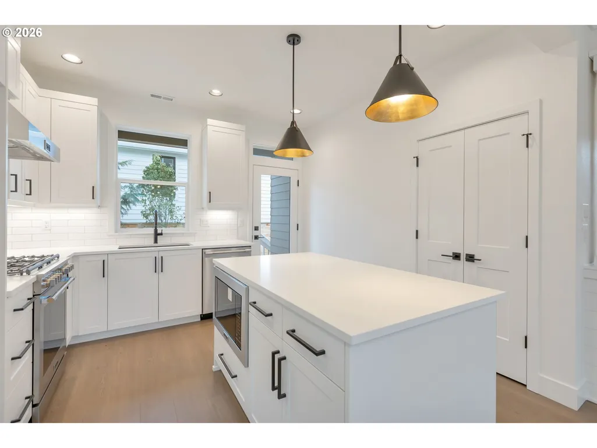
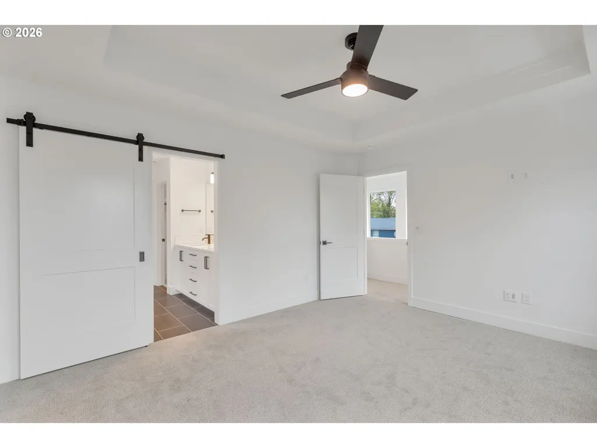
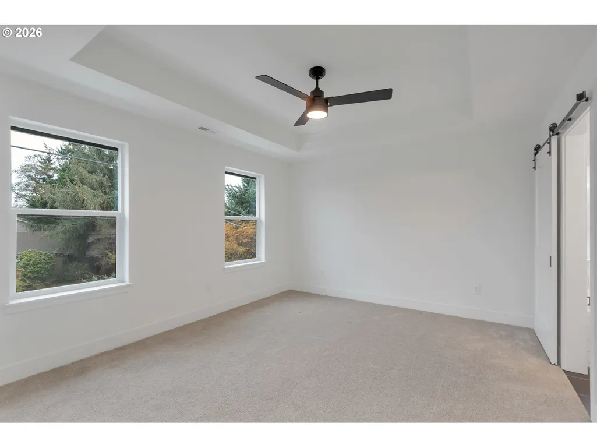
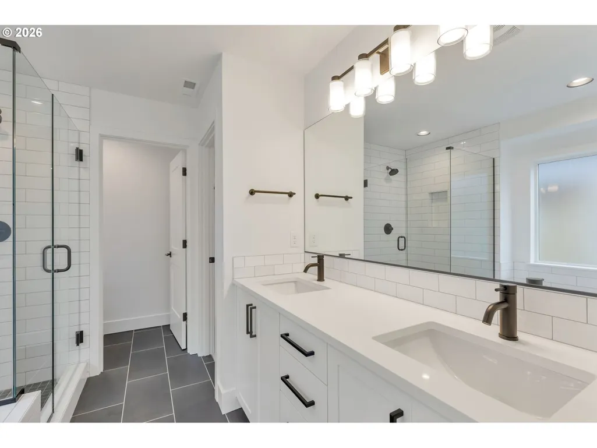
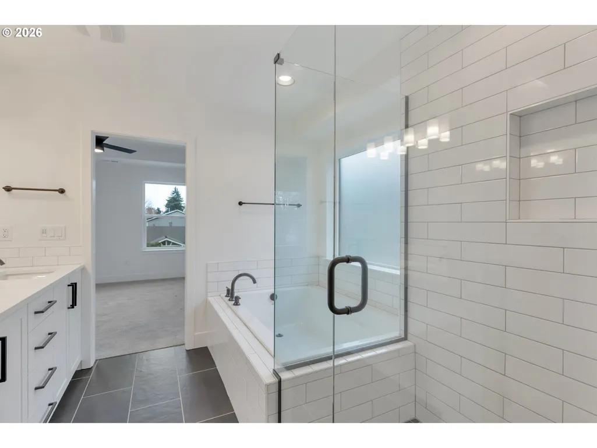
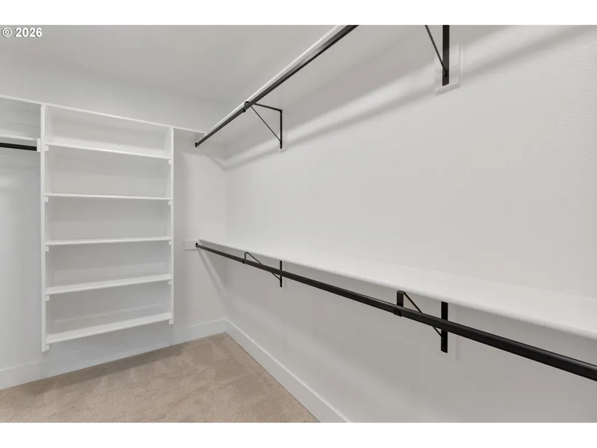
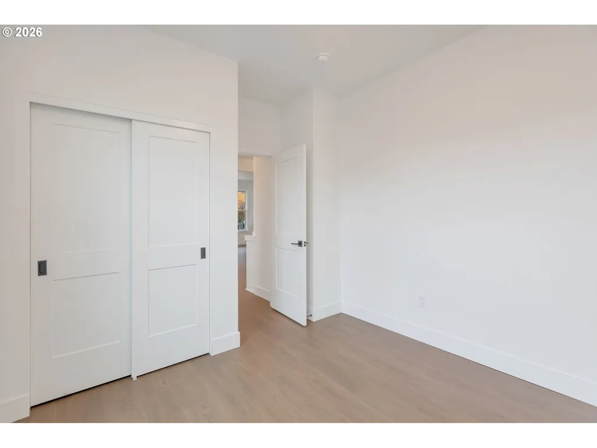
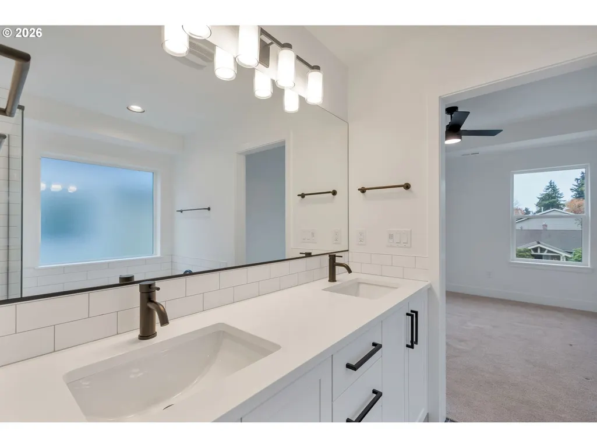
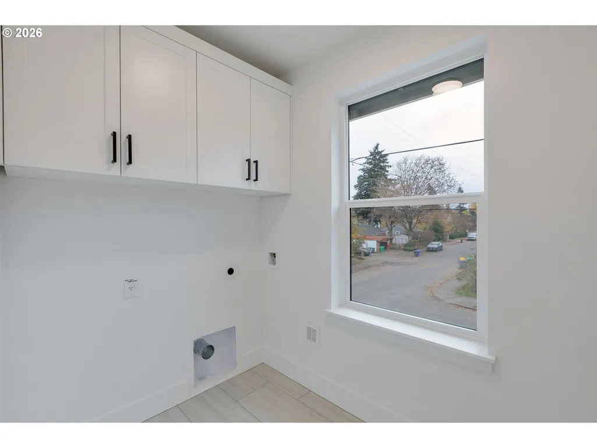
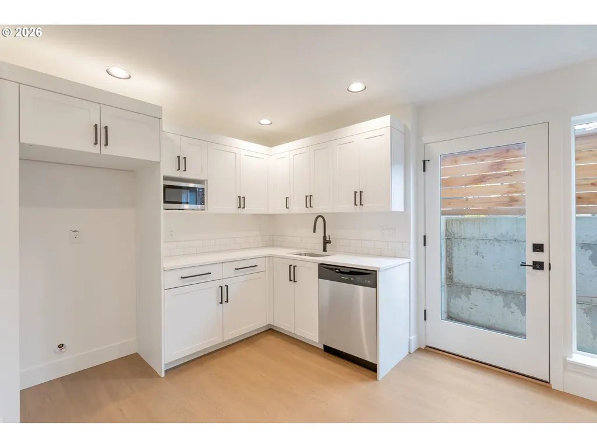
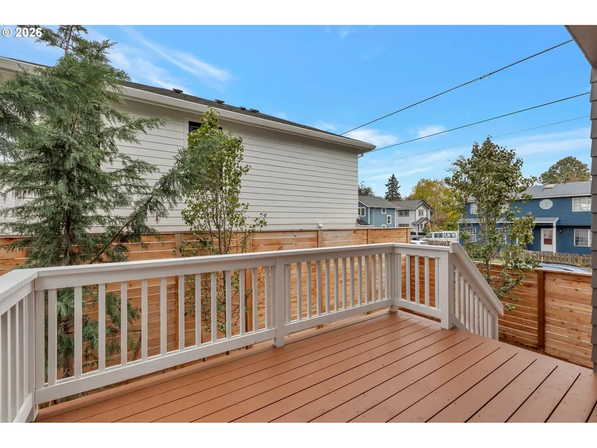
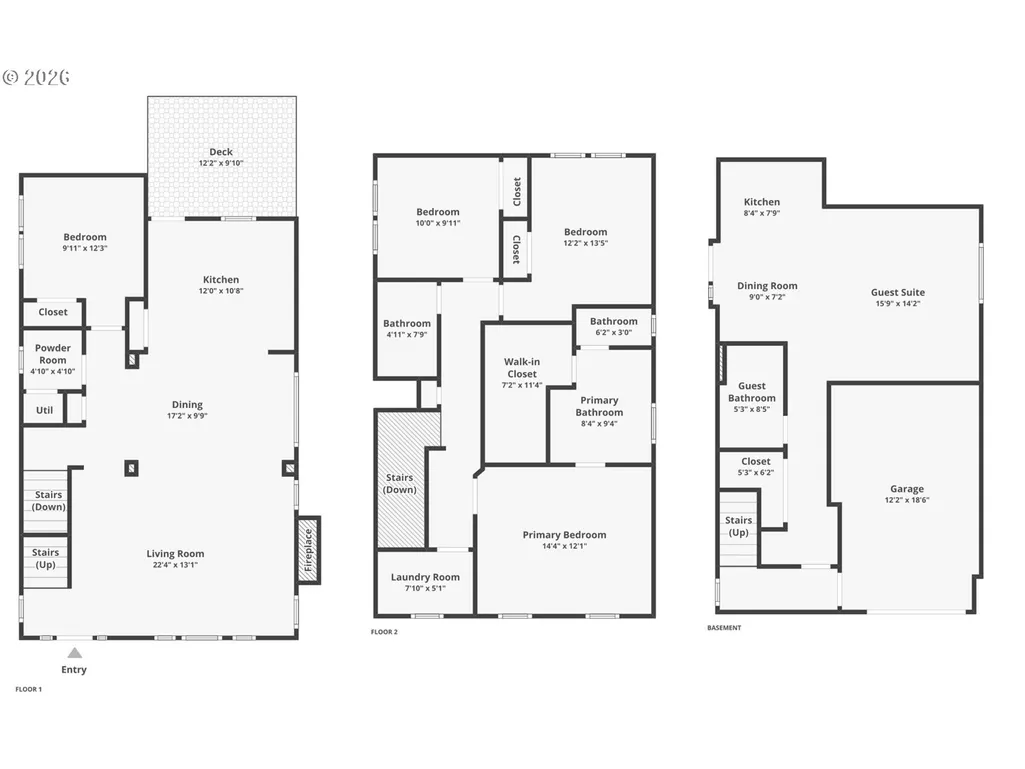
OPEN SAT 2:00-3:30PM, SUN 2:00-3:30. A TON of house at a notably great price, with a clever, versatile floor plan. Offering four bedrooms and three and a half baths, this Modern Craftsman additionally includes an ADU-style basement with separate outside access. Step inside from the full-width covered porch and you’ll encounter a smart, flexible, plan. The main floor features tall windows and even taller ceilings: the living-dining-kitchen layout are shot through with light. Each room has its defined, separate space, yet are open and connected, one to the next. The main floor also includes an adaptable bonus bedroom, family room, or office space. A comfy kitchen island allows for casual eating, conversation or hanging out. Upstairs contains three bedrooms, a separate laundry room, and two baths. The primary bedroom includes a walk-in closet, soaking tub, and separate glass shower. Downstairs is also designed with flexibility in mind. With refrigerator, laundry, kitchenette, and outdoor access, the lower level would be perfect for rental income, for generational living, or for spoiling house guests. Downstairs also includes a garage sized storage room with shed door access. It’s taken a while, but the Woodstock business district has surely popped: grocery shop at New Seasons / Safeway, get your beer and pizza at Double Mountain, and choose your favorite ice cream at Cloud City. Amuse yourself sifting through over a dozen different ethnic food carts at Heist. This house (and location) have a great deal to offer. Grab it now at an amazing price and five years from now you will very much be sitting pretty.
| Elementary School | Middle School | High School |
|---|---|---|
| Arleta Elementary School | Kellogg Middle School | Franklin High School |
| Price History | |
|---|---|
| 11/6/2026 | Listed $700,000 |
General Features
| Sewer | PublicSewer |
|---|---|
| Heating | ForcedAir95Plus |
| Cooling | CentralAir |
| Roof | Composition |
| Appliances | GasAppliances,Island,Pantry,Quartz |
| Zoning | Resi |
| HOA Fee | 39.0 |
| Architectural Style | Craftsman |
| Security Features | Sidewalk |
| Year Built | 2026 |
| Stories Count | 3 |
| Unit Number | A |
| Property Subtype | SingleFamilyResidence |
| Tax Year | 2025 |
| Warranty | BuilderWarranty |
| Parcel Number | New Construction |
| Accessibility | NaturalLighting |
| Assoc Fee Paid Per | Monthly |
| County | Multnomah |
| Property Type | Residential |
| Association Amenities | Insurance |
| HOA | Yes |
| Subdivision Name | Woodstock |
| Full Baths | 3 |
| Status | Active |
| Directions | SE 65th and Ramona |
| High School | Franklin |
| City | Portland |
| Disclosures | Disclosure |
| MLS Area | _143 |
| Listing Terms | Cash,Conventional |
| Elementary School | Arleta |
| Tax Annual Amount | 1535.05 |
| Middle/Junior High School | Kellogg |
| Property Condition | NewConstruction |
| Standard Status | Active |
| Accessory Dwelling Unit Y/N | No |
| Legal Description | TREMONT PL,BLOCK 21,LOT 14&15 TL 7802 |
| SeniorCommunityYn | False |
| ADU | False |
Interior Features
| Interior Amenities | HighCeilings,LaminateFlooring,SeparateLivingQuartersApartmentAuxLivingUnit,WalltoWallCarpet |
|---|---|
| Basement | ExteriorEntry,Finished,SeparateLivingQuartersApartmentAuxLivingUnit |
| Total Fireplaces | 1 |
| Fireplace Features | Electric |
| Hot Water | Gas,Tankless |
| Window Features | DoublePaneWindows |
| Total Bathrooms | 3.1 |
| FuelDescription | Gas |
| Total Bedrooms | 4 |
| Total Baths | 4 |
| 1/2 Baths | 1 |
Exterior Features
| Exterior Amenities | Deck,Fenced,Porch,Yard |
|---|---|
| Parking Features | OnStreet |
| Lot Features | Level |
| Water Source | PublicWater |
| Exterior Description | CementSiding,LapSiding |
| Foundation Details | ConcretePerimeter |
| Building Area Total | 2382.0 |
| Road Surface Type | Paved |
Amenities
- Foreclosure
- Views
- Short Sale
- New Construction
- Adult 55+
- Lease To Own
- No HOA Fees
- Furnished
- Primary On Main
- Air Conditioning
- Seller Finance
- Green
- Fixer Upper
- Horse
- Golf
- Fireplace
- Deck
- Garage
- Basement
- Pool
Property vs Single Family Average in 97206
Price
Taxes
Year Built
In The Neighborhood
Viewed
Portland
$ 649,900
- Type
- Single Family
- Size
- 1,397 SqFt
- Rooms
- 3 Beds + 2.5 Baths
 Windermere Realty Trust
Portland
$ 499,900
- Type
- Single Family
- Size
- 1,720 SqFt
- Rooms
- 3 Beds + 1 Baths
Windermere Realty Trust
Viewed
Portland
$ 499,900
- Type
- Single Family
- Size
- 1,722 SqFt
- Rooms
- 2 Beds + 2 Baths
Keller Williams Realty Portland Premiere
Viewed
Portland
$ 529,900
- Type
- Single Family
- Size
- 1,151 SqFt
- Rooms
- 3 Beds + 2.5 Baths
Keller Williams Realty Portland Premiere
Reduced
Portland
$ 449,900
- Type
- Single Family
- Size
- 976 SqFt
- Rooms
- 2 Beds + 2.5 Baths
Keller Williams Realty Portland Premiere
Open House
Portland
$ 724,900
- Type
- Single Family
- Size
- 2,081 SqFt
- Rooms
- 4 Beds + 3.5 Baths
eXp Realty, LLC
 The content relating to real estate for sale on this website comes in part from the MLS of Central Oregon. Real estate listings held by Brokerages other than Alpine Real Estate are marked with the Reciprocity/IDX logo, and detailed information about these properties includes the name of the listing Brokerage. © MLS of Central Oregon (MLSCO).
This content last updated on November 6, 2026 9:37 PM UTC Some properties which appear for sale on this website may subsequently have sold or may no longer
