
Open House Sun, Nov 8th 01:30 PM - 03:30 PM - Views - Primary on Main

Address
41620 Omlid Dr, Springfield, OR
Price
$ 1,250,000
Property Attributes
- MLS#227279971
- TypeSingle Family
- Listing Status Active
- CountyLANE
- CitySpringfield
- Area233
- NeighborhoodMckenzie Deerhorn Estates
- Zip97478
- StyleCustomStyle,Farmhouse
- Year Built2019
- Taxes$ 8188
- Price$ 1,250,000
- Bedrooms3
- Full Bathrooms3
- Half Bathrooms1
- Sqr Footage3469
- Lot Size2.42 Acres
Data Source:
Regional Multiple Listing Service (RMLSOR)
Property Description
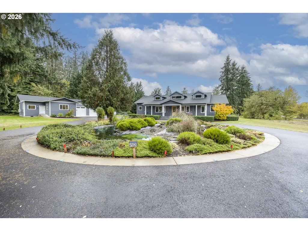
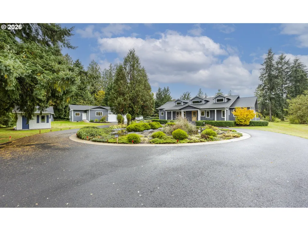
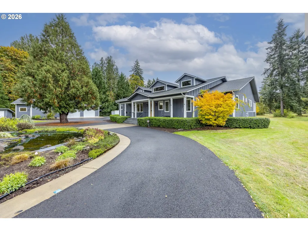
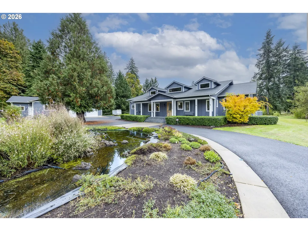
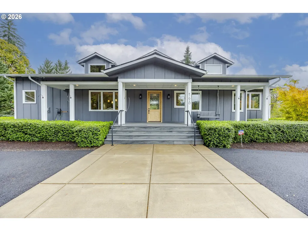
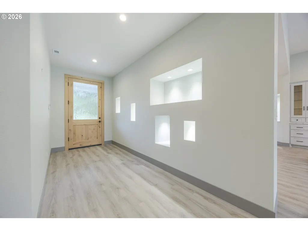
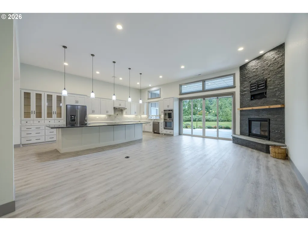
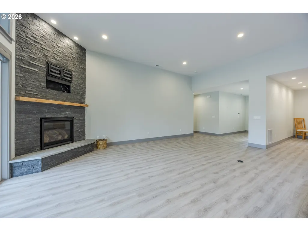
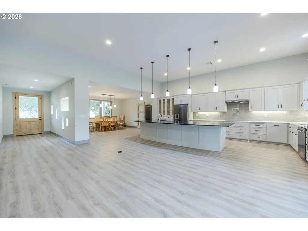
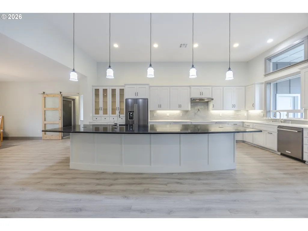
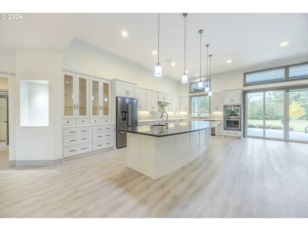
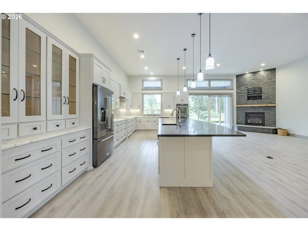
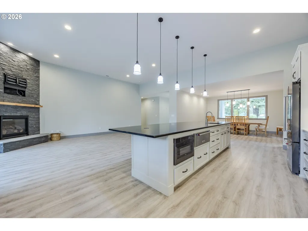
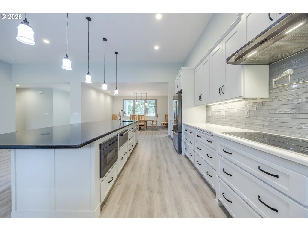
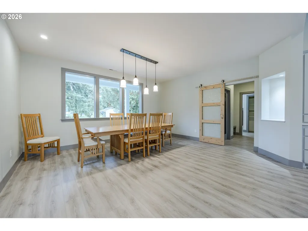
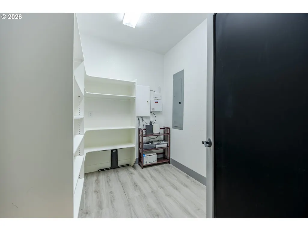
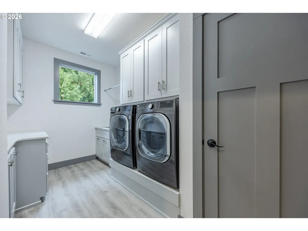
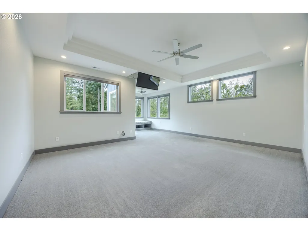
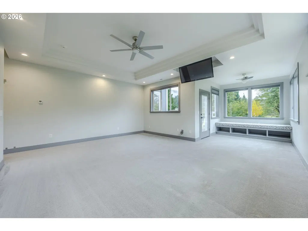
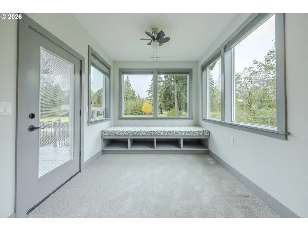
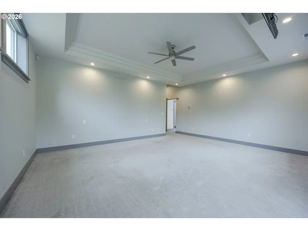
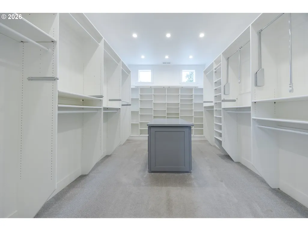
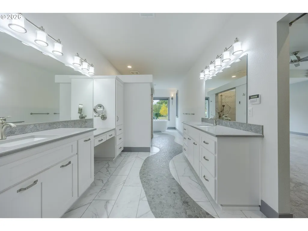
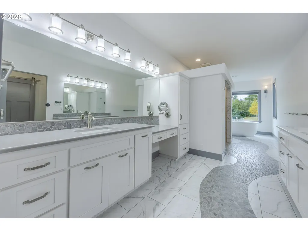
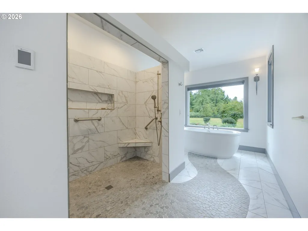
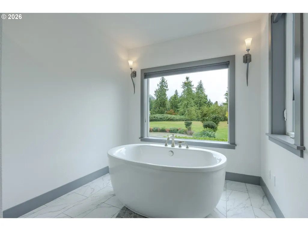
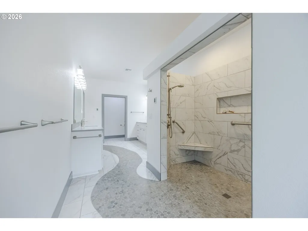
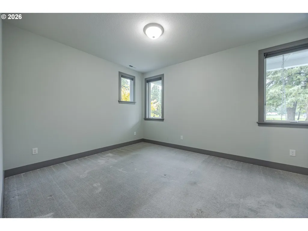
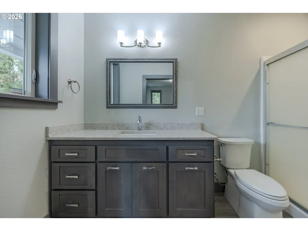
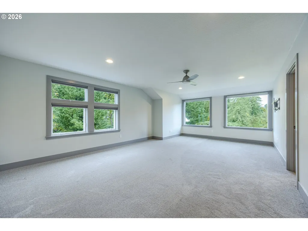
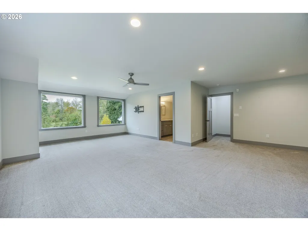
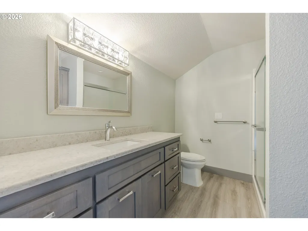
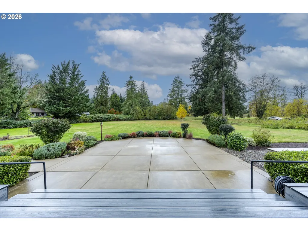
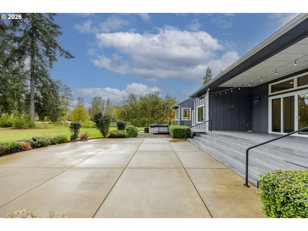
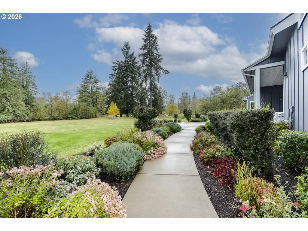
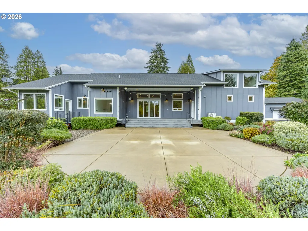
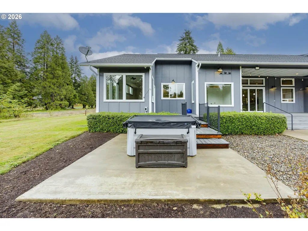
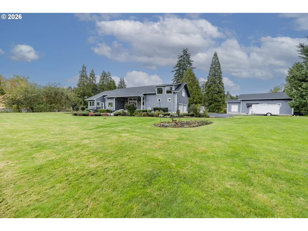
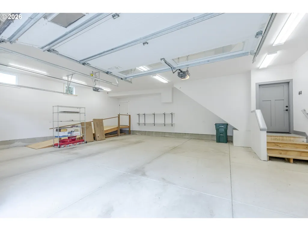
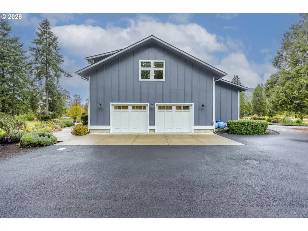
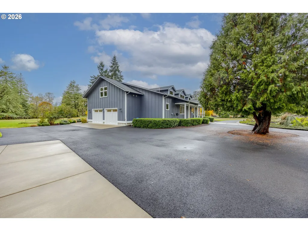
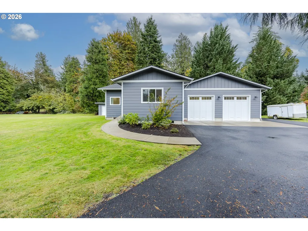
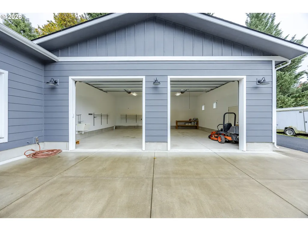
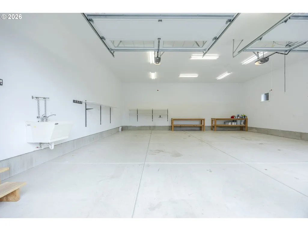
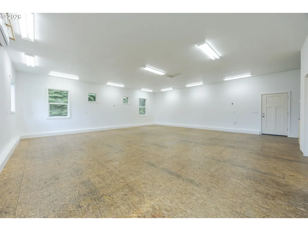
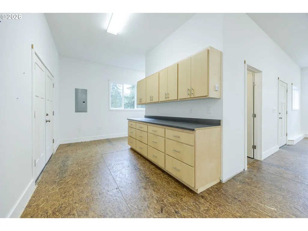
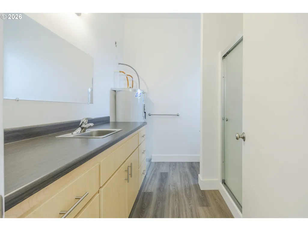
Located in the desirable McKenzie Deerhorn Estates, this exceptional, nearly new home was custom built with high-quality materials, stunning features, and meticulous attention to detail throughout. The impressive great room showcases soaring ceilings, floor-to-ceiling windows, and a dramatic stone fireplace, creating a warm yet elegant gathering space. The spacious dining room is ideal for hosting family and friends, while the gourmet kitchen is sure to impress with high-end appliances, abundant cabinetry, gorgeous quartz countertops, and a large pantry.The luxurious primary suite is a true retreat, featuring a spa-inspired bathroom with an oversized walk-in shower, relaxing soaking tub, and heated tile floors. The thoughtfully designed main level also includes a private office and a second bedroom with its own attached bathroom. Upstairs, you'll find an expansive third bedroom/bonus room complete with a private bath, and walk-in attic storage, offering wonderful flexibility for guests, hobbies, or additional living space. An Infinity top-of-the-line HVAC system and a 2 unit tankless hot water system are a couple of the high end amenities the home has to offer.Outdoor living is equally inviting, with a welcoming covered front porch and an amazing back patio featuring a hot tub—perfect for relaxing and enjoying the beautiful surroundings and stunning views.Adding exceptional versatility and value, the spacious attached garage offers approximately 884 sq ft, while a separate heated shop/garage provides an impressive approximately 2,100 sq ft of additional space, complete with a bathroom and endless possibilities for hobbies, projects, business use, or storage. Ample parking, beautifully maintained grounds, and breathtaking views complete this remarkable property.A rare opportunity to enjoy quality custom construction, luxurious living, incredible shop space, and a beautiful setting all in one exceptional property!
| Elementary School | Middle School | High School |
|---|---|---|
| Walterville Elementary School | Thurston Middle School | Thurston High School |
| Price History | |
|---|---|
| 10/30/2026 | Listed $1,250,000 |
General Features
| Sewer | SepticTank |
|---|---|
| Heating | Ductless,ForcedAir,MiniSplit |
| Cooling | HeatPump,MiniSplit |
| Roof | Composition |
| Appliances | BuiltinOven,BuiltinRefrigerator,ConvectionOven,CookIsland,Cooktop,Dishwasher,Disposal,DoubleOven,FreeStandingRefrigerator,Island,Microwave,Pantry,PlumbedForIceMaker,PotFiller,Quartz,RangeHood,SolidSu |
| Zoning | RR2-RR1 |
| Garage Spaces | 1.0 |
| Architectural Style | CustomStyle,Farmhouse |
| Year Built | 2019 |
| Stories Count | 2 |
| Property Subtype | SingleFamilyResidence |
| Tax Year | 2026 |
| Parcel Number | 1884772 |
| Accessibility | GarageonMain,MainFloorBedroomBath,RollinShower,UtilityRoomOnMain |
| County | Lane |
| Property Type | Residential |
| Association Amenities | Commons |
| HOA | Yes |
| Subdivision Name | Mckenzie Deerhorn Estates |
| Full Baths | 3 |
| Status | Active |
| Directions | HWY 125,S on Holden Creek,W on Bridge St,Rt at Omlid gate |
| High School | Thurston |
| City | Springfield |
| Body of Water | Haagan Creek |
| Disclosures | Disclosure |
| MLS Area | _233 |
| Lot Size Square Feet | 105415.0 |
| Listing Terms | Cash,Conventional |
| Elementary School | Walterville |
| Tax Annual Amount | 8188.0 |
| Middle/Junior High School | Thurston |
| Property Condition | Resale |
| Virtual Tour | https://pfretour.com/mls/102175 |
| Standard Status | Active |
| Accessory Dwelling Unit Y/N | No |
| Legal Description | 1715173005300 |
| AttributionContact | 541-345-8100 |
| SeniorCommunityYn | False |
| ADU | False |
Interior Features
| Interior Amenities | GarageDoorOpener,HighCeilings,Laundry,LuxuryVinylPlank,LuxuryVinylTile,Quartz,SeparateLivingQuartersApartmentAuxLivingUnit,SoakingTub,TileFloor,WalltoWallCarpet,WasherDryer |
|---|---|
| Basement | CrawlSpace |
| Total Fireplaces | 1 |
| Fireplace Features | Propane |
| Hot Water | Recirculating,Tankless |
| Window Features | DoublePaneWindows |
| Total Bathrooms | 3.1 |
| FuelDescription | Electricity |
| Total Bedrooms | 3 |
| Total Baths | 4 |
| 1/2 Baths | 1 |
Exterior Features
| Exterior Amenities | BuiltinHotTub,CoveredDeck,Deck,FreeStandingHotTub,Outbuilding,Patio,Porch,RVParking,SecondGarage,Sprinkler,ToolShed,WaterFeature,Workshop,Yard |
|---|---|
| Parking Features | Driveway,RVAccessParking |
| Lot Features | FloodZone,Level,Seasonal,Stream |
| Water Source | Well |
| Total Parking | 1.0 |
| Garage Type | Attached,Detached,Oversized |
| Exterior Description | BoardBattenSiding |
| Foundation Details | ConcretePerimeter |
| Building Area Total | 3469.0 |
| Lot Size Acres | 2.42 |
| Road Surface Type | Paved |
Amenities
- Foreclosure
- Views
- Short Sale
- New Construction
- Adult 55+
- Lease To Own
- No HOA Fees
- Furnished
- Primary On Main
- Air Conditioning
- Seller Finance
- Green
- Fixer Upper
- Horse
- Golf
- Fireplace
- Deck
- Garage
- Basement
- Pool
Property vs Single Family Average in 97478
Price
Taxes
Year Built
Visits
 The content relating to real estate for sale on this website comes in part from the MLS of Central Oregon. Real estate listings held by Brokerages other than Alpine Real Estate are marked with the Reciprocity/IDX logo, and detailed information about these properties includes the name of the listing Brokerage. © MLS of Central Oregon (MLSCO).
This content last updated on November 6, 2026 9:37 PM UTC Some properties which appear for sale on this website may subsequently have sold or may no longer
 All information provided is deemed reliable but is not guaranteed and should be independently verified. IDX information is provided exclusively for consumers' personal, non-commercial use, that it may not be used for any purpose other than to identify prospective properties consumers may be interested in purchasing, and that the data is deemed reliable but is not guaranteed accurate by RMLSTM.
The content relating to real estate for sale on this web site comes in part from the IDX program of the RMLSTM of Portland, Oregon. Real estate listings held by brokerage firms other than Alpine Real Estate are marked with the RMLSTM logo, and detailed information about these properties includes the names of the listing brokers. Listing content is copyright © 2026 RMLSTM, Portland, Oregon.
This content last updated on November 6, 2026 9:06 PM UTC at 4 AM. Some properties which appear for sale on this web site may subsequently have sold or may no longer be available.
